
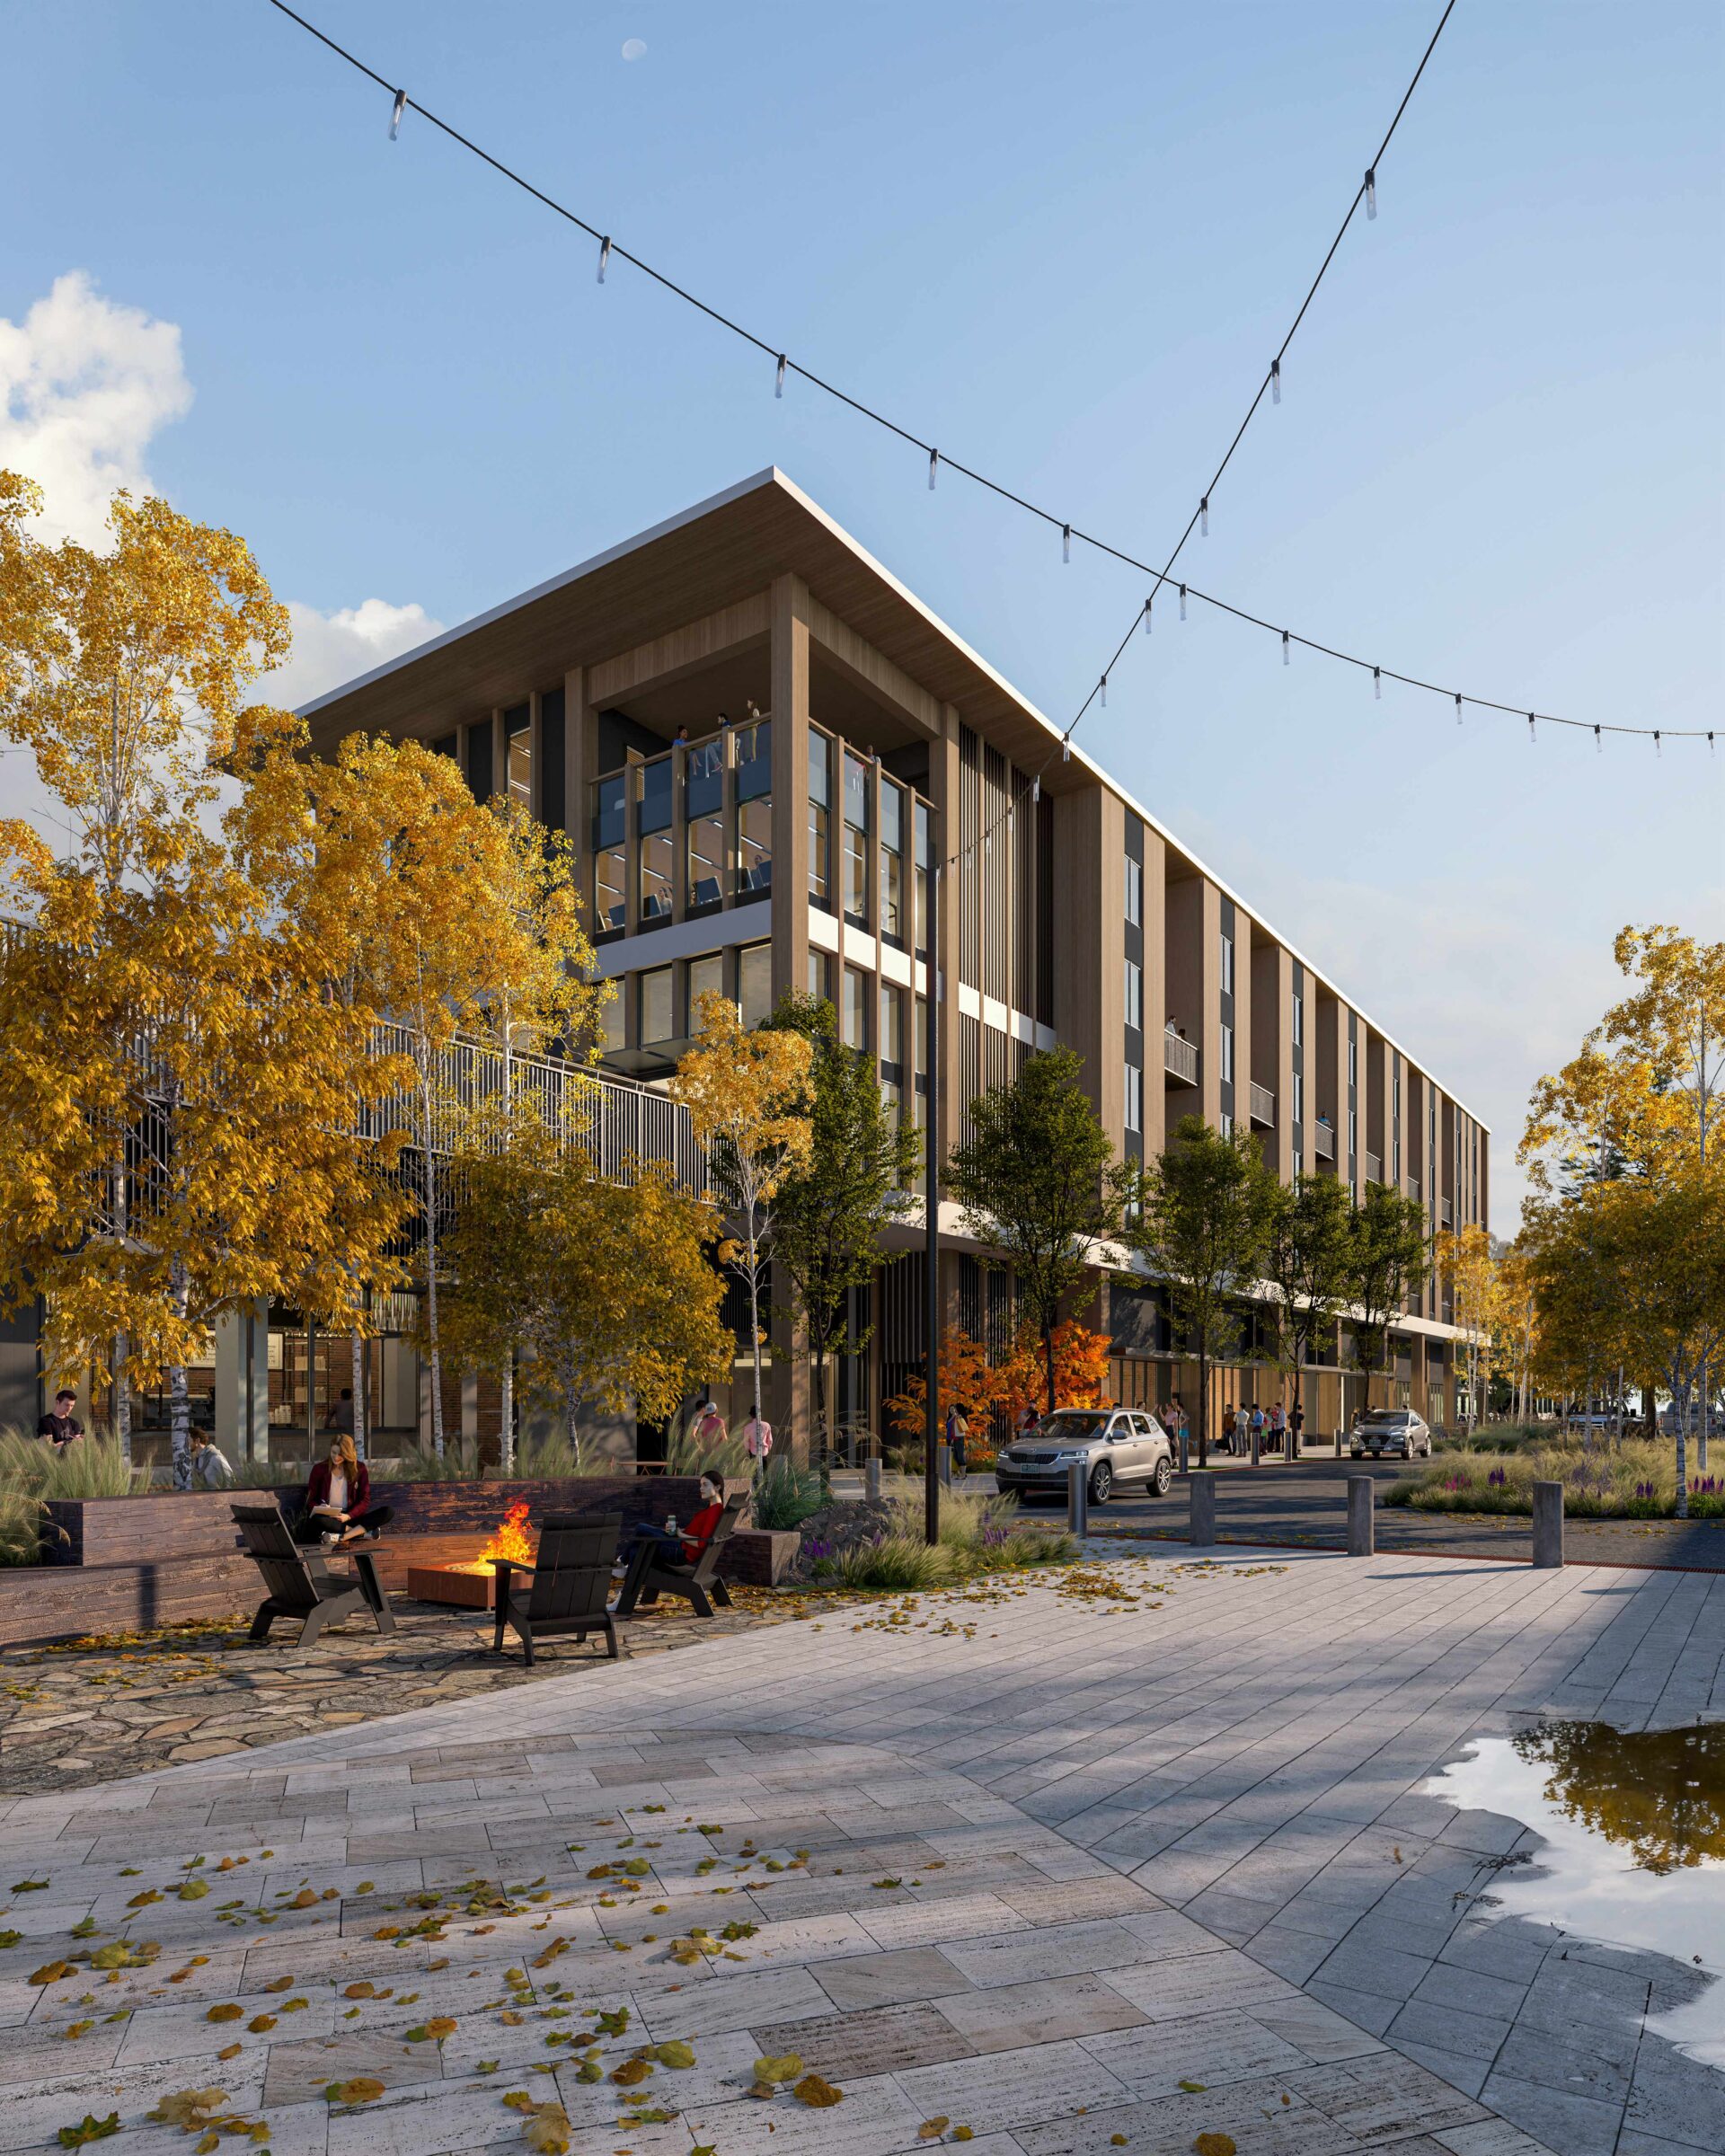
Positioned as a geographic anchor, the project establishes a critical urban connection between the historic Old Mill District and modern residential zones. The design integrates commercial retail with a south-facing public plaza. Large, bridged forms and cantilevers reference Bend’s historic timber industry, providing pedestrian weather protection and facilitating a fluid indoor-outdoor public realm. On the residential levels, wood cladding and an articulated column structure interpret traditional timber design through a clean, modern lens. The building also incorporates a comprehensive amenity network tailored to the region’s active demographic, seamlessly marrying urban density with recreation-focused living.
- Architecture
- Landscape Architecture
- Market Rate Housing
Bend, Oregon
250 Units
16,500 sf Commercial
251 Parking Stalls