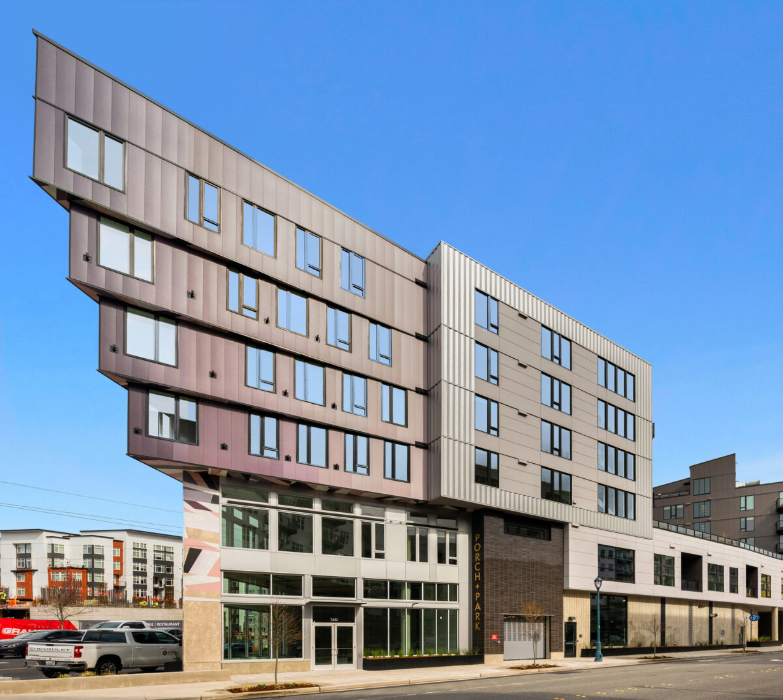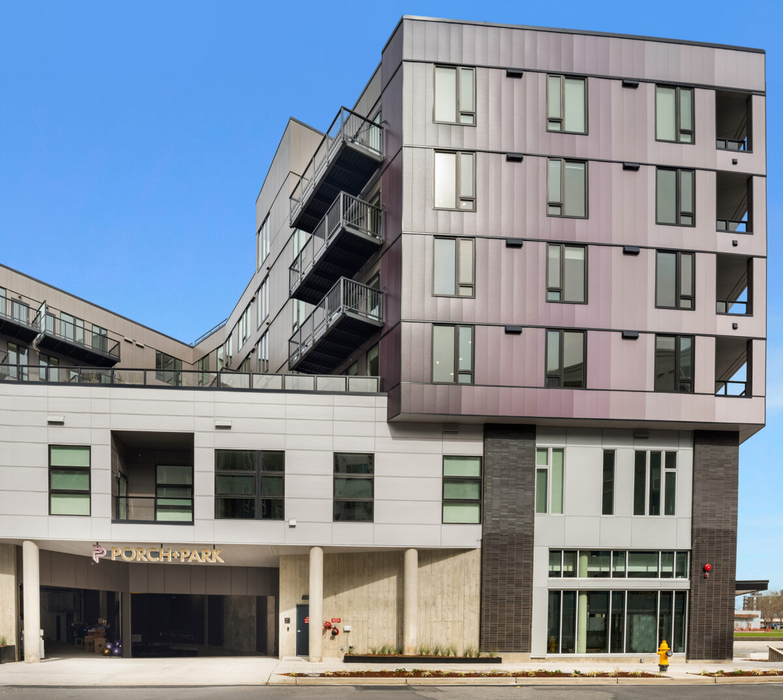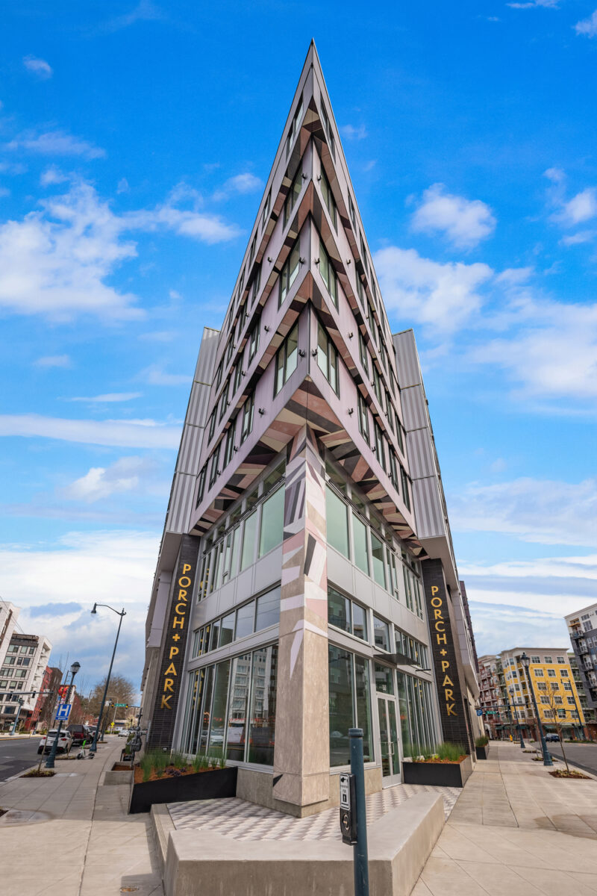
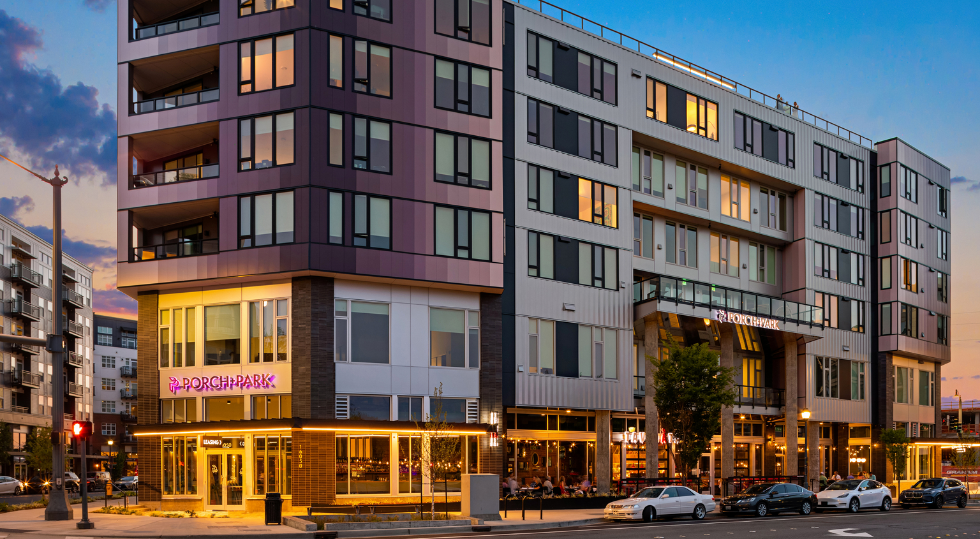
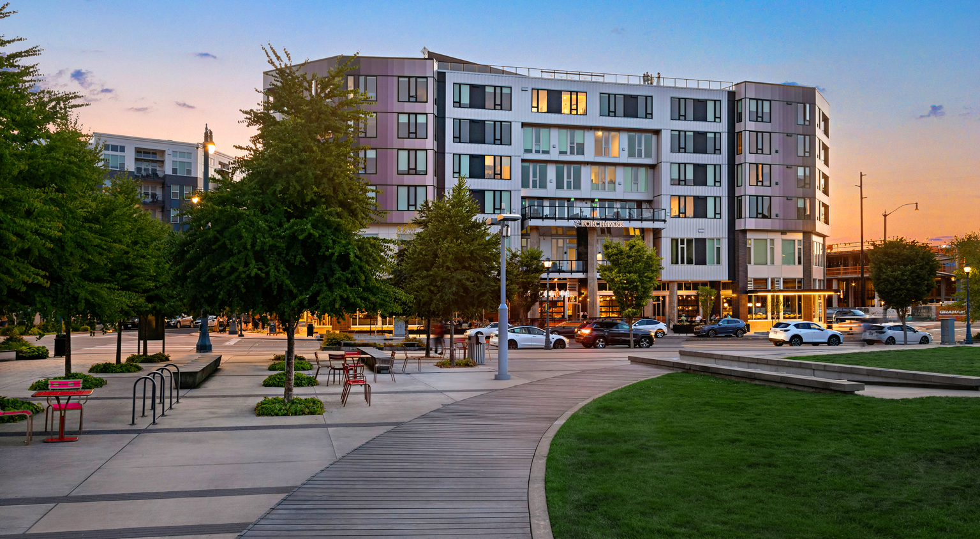
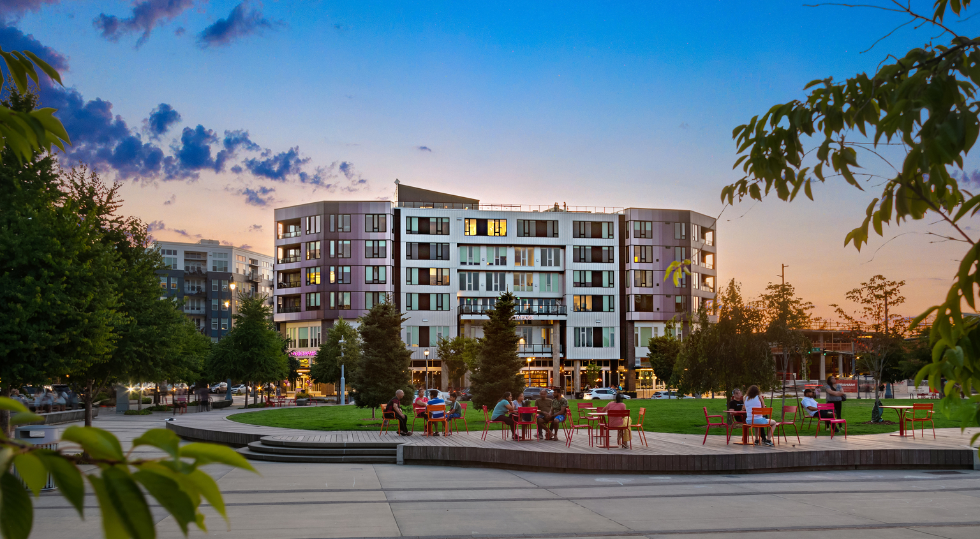
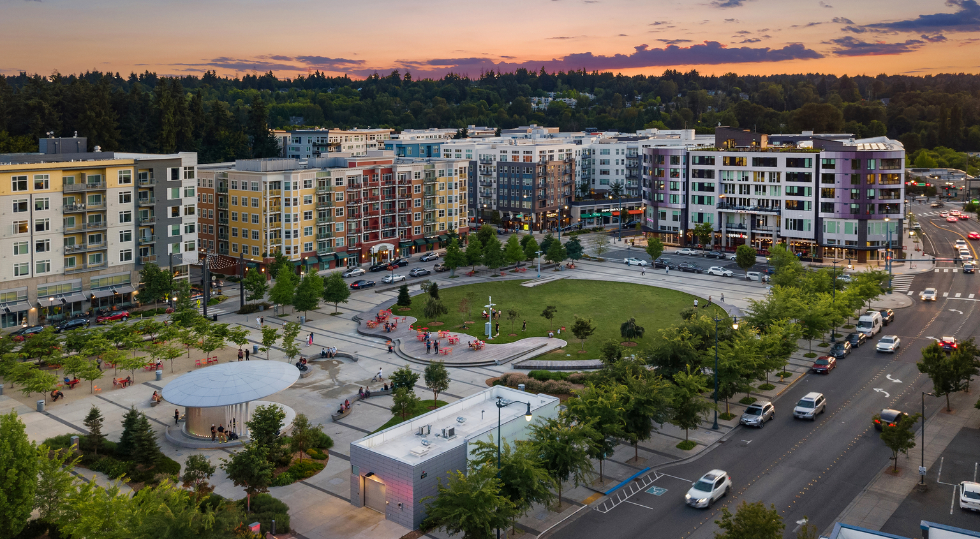
A triangular site, located in the gateway to Redmond across from the city’s central downtown park, is Porch + Park. The unique site presented both a challenge and opportunity. GGLO designed a mixed-use multifamily development geared toward a sophisticated tenant. The design of Porch + Park marries a flat-iron building type ideal for the site with sleek and refined interior design choices that are both contemporary and offer a nod to midcentury modern style. The building thoughtfully express its relationship with the adjacent central park.
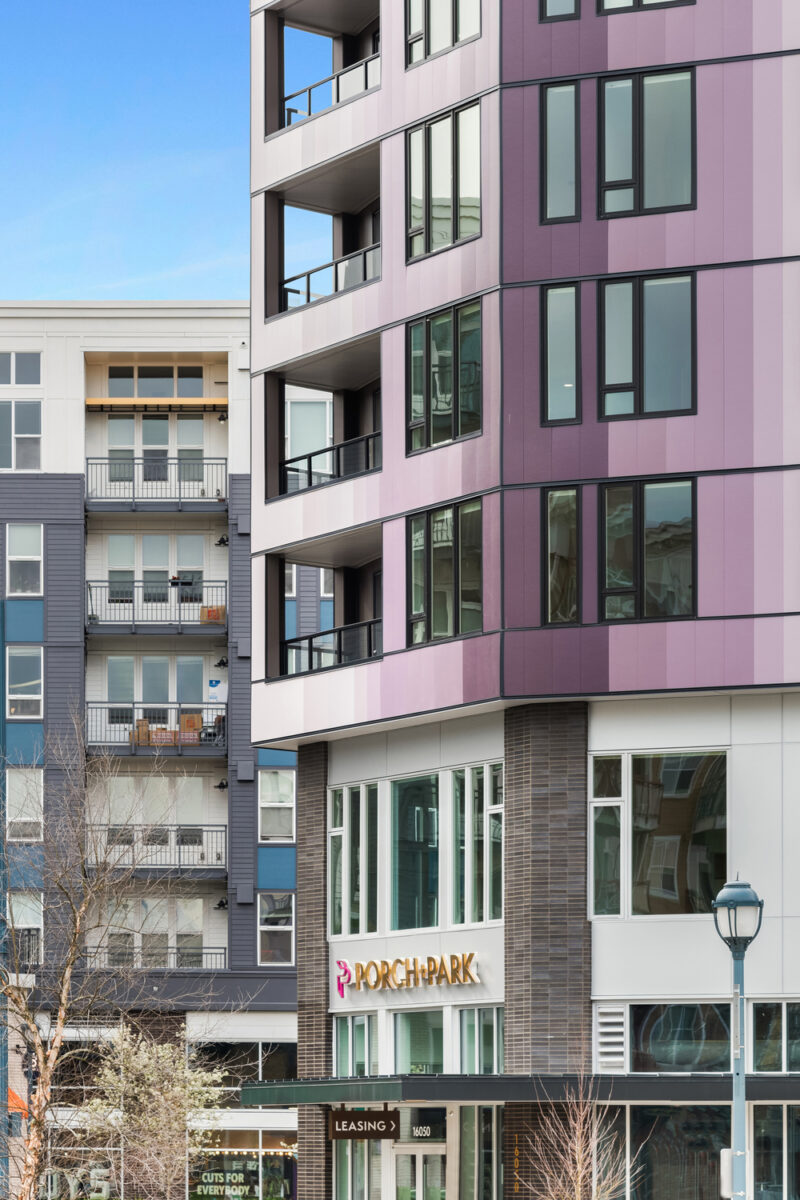
The exterior steps out toward—rather than back—from the street with feature lighting and art under soffits that face the park. The facade uses panels that change color from dark to light as night gives over to day. An indoor/outdoor ground floor amenity space called “the porch” allows residents to enjoy views of the park without leaving home.
The project is innovative both in its use of mechanical parking, and in its strategies for achieving LEED Platinum certification. The resulting property—which features residences, offices, and retail—is a welcome addition to the neighborhood and a beautiful counterpoint to the park.